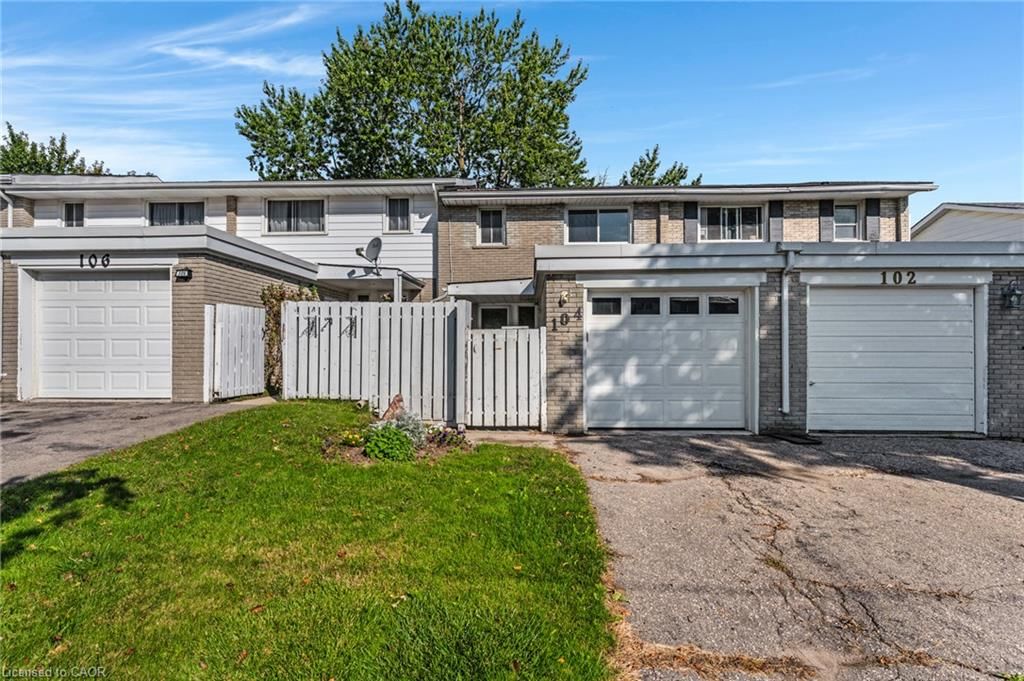
<-- style PDP --> 97 Ralgreen Crescent, Kitchener - Row/Townhouse for sale for $599,000
  • new
  • for sale
  • leased

97 Ralgreen Crescent

Kitchener, ON, N2M 1V1 - Forest Hill

$599,000

  • Neighbourhood

    Forest Hill

  • Major Intersection

  • Listed Since: 2 day(s)

  • Last update: today

Overview

  • Property Type

    Row/Townhouse, Townhouse

  • Bedrooms

    3 + 0

  • Bathrooms

    2

  • Basement

    Full, Finished

  • Kitchen

    n/a

  • Total Parking

    2 (1 null Garage)

  • Lot Size

    20.00x100 (Acres)

  • Taxes

    $2,876.00 (2026)

  • Type

    Freehold

Property Description

Property description for 97 Ralgreen Crescent, Kitchener

Welcome to this charming, move-in-ready freehold townhouse, offering comfort, style, and convenience. This bright, open-concept, carpet-free home features beautiful hardwood flooring throughout the main and second floors, complemented by elegant marble-style ceramic tiles in the foyer and bathroom. The spacious living room boasts a large front-facing window that fills the space with natural light. Enjoy the updated light fixtures and new appliances throughout the home. The dining area features gorgeous custom-made wall art and sliding doors leading to an attractive, fully fenced backyard—perfect for relaxing, entertaining, and enjoying outdoor activities. The upper level offers three spacious bedrooms with oversized windows and updated bathrooms. The fully finished basement provides additional living space, featuring a cozy electric fireplace and a versatile extra room ideal for a home office, guest room, or recreation area. Enjoy both the front and back yards, perfect for year-round activities. Additional features include a single-car garage with an automatic door opener. Ideally situated on a quiet, family-friendly street in the sought-after Forest Hill neighborhood, this home offers quick and easy access to highways, shopping, schools, and public transportation. An excellent opportunity for first-time homebuyers, growing families, or investors looking for a desirable freehold property in a fantastic location. Don't miss this wonderful opportunity to make this beautiful home yours!

Listed by RE/MAX Real Estate Centre Inc.

  • MLS #

    40875499

  • Sq. Ft

    1912

  • Sq. Ft. Source

    MLS

  • Lot Irregularities

    20 X 100

  • Year Built

    1970

  • Pool

    n/a

  • Drive

    n/a

  • Garage

    n/a

  • Total Parking

    2

  • Family Room

    n/a

  • Den

    n/a

  • Exterior

    Brick

  • Fireplace

    n/a

  • Roof

    Asphalt Shing

  • Foundation

    n/a

  • Elevator

    n/a

  • Water View

    n/a

  • Laundry Level

    n/a

  • Heat

    Baseboard, Electric

  • A/C

    Central Air

  • Water

    Municipal

  • Water Supply

    n/a

  • Sewers

    n/a

  • Central Vac

    n/a

  • Kitchen

    3.02 x 3.61 ft Main level

  • Recreation Room

    5.77 x 5.79 ft Basement level

  • Living Room

    3.76 x 5.18 ft Main level

  • Storage

    11 x 13.05 ft Basement level

  • Bedroom Primary

    12 x 16 ft Second level

  • Bedroom

    9 x 11.06 ft Second level

  • Dining Room

    2.84 x 3.58 ft Main level

  • Bedroom

    9.06 x 10 ft Second level

  • Utility Room

    10 x 13 ft Basement level

  • Bathroom

    0.86 x 2.11 ft Main level

    2-Piece

  • Bathroom

    2.39 x 3.02 ft Second level

    4-Piece

  • MLS #

    40875499

  • Sq. Ft

    1912

  • Sq. Ft. Source

    MLS

  • Lot Irregularities

    20 X 100

  • Year Built

    1970

  • Pool

    n/a

  • Drive

    n/a

  • Garage

    n/a

  • Total Parking

    2

  • Family Room

    n/a

  • Den

    n/a

  • Exterior

    Brick

  • Fireplace

    n/a

  • Roof

    Asphalt Shing

  • Foundation

    n/a

  • Elevator

    n/a

  • Water View

    n/a

  • Laundry Level

    n/a

  • Heat

    Baseboard, Electric

  • A/C

    Central Air

  • Water

    Municipal

  • Water Supply

    n/a

  • Sewers

    n/a

  • Central Vac

    n/a

  • Kitchen

    3.02 x 3.61 ft Main level

  • Recreation Room

    5.77 x 5.79 ft Basement level

  • Living Room

    3.76 x 5.18 ft Main level

  • Storage

    11 x 13.05 ft Basement level

  • Bedroom Primary

    12 x 16 ft Second level

  • Bedroom

    9 x 11.06 ft Second level

  • Dining Room

    2.84 x 3.58 ft Main level

  • Bedroom

    9.06 x 10 ft Second level

  • Utility Room

    10 x 13 ft Basement level

  • Bathroom

    0.86 x 2.11 ft Main level

    2-Piece

  • Bathroom

    2.39 x 3.02 ft Second level

    4-Piece

Thinking of Selling?

Find Out Your Home’s Value in Today’s Market!

No Email or Signup is required to view your home estimate.

estimate your home value

Contact Manoj Kukreja

Sales Representative,
Century 21 People’s Choice Realty Inc.,
Brokerage
(647) 576 - 2100

Manoj profile avatar

Property History

Property history for 97 Ralgreen Crescent, Kitchener

This property has been sold 3 times before. Create your free account to explore sold prices, detailed property history, and more insider data.

Sign In / Register

Mortgage Calculator

This data is for informational purposes only.

Mortgage Payment per month

Principal Amount

Interest

Total Payable

Amortization

Amortization

Closing Cost Calculator

This data is for informational purposes only.

Closing Cost Total for this property

Total Cash flow for purchasing this property

Down Payment(%)*
Additional information

Provincial Land Transfer Tax

Ontario Land Transfer Tax Rebate

Toronto Land Transfer Tax

Toronto Land Transfer Tax Rebate

PST on CMHC Insurance Premium

Lawyer Fees

$2,825

Government Registration Fee's

$164

Title Insurance

Closing Cost Total

Total Cash flow for purchasing this property

Provincial Land Transfer Tax

Ontario Land Transfer Tax Rebate

Toronto Land Transfer Tax

Toronto Land Transfer Tax Rebate

PST on CMHC Insurance Premium

Lawyer Fees

$2,825

Government Registarion Fee's

$164

Title Insurance

Down Payment(%)*

* A down payment of less than 20% is permitted only for first-time home buyers purchasing their principal residence. The minimum down payment required is 5% for the portion of the purchase price up to $500,000, and 10% for the portion between $500,000 and $1,500,000. For properties priced over $1,500,000, a minimum down payment of 20% is required.

Thinking of Selling?

Find Out Your Home’s Value in Today’s Market!

No Email or Signup is required to view your home estimate.

estimate your home value

Contact Manoj Kukreja

Sales Representative, Century 21 People’s Choice Realty Inc., Brokerage
(647) 576 - 2100

Manoj profile avatar

Recent Sold Listings in Forest Hill, Kitchener

Popular Cities